
Chandelier Size Guide
Chandelier Size Guide
Choosing the right chandelier involves more than simply selecting a style you like. Size, proportion, finish and placement all play an important role in how well a chandelier works within a room.
If you are still deciding which style is right for your interior, you may also wish to explore our guide to different types of chandelier.
In this guide, we explain how to choose an appropriately sized chandelier so that it feels balanced within the space and complements the surrounding furniture and architecture.
Selecting the correct size can be challenging, particularly in larger or more complex interiors. A chandelier that is too small may become visually lost within the room, while one that is too large can overwhelm the space. As a general rule, the chandelier should be proportionate to the room’s width and ceiling height, as well as to the scale of the furniture below it.
Here are several general guidelines that apply to most spaces:
1. How to determine the chandelier diameter
Measure the length and width of the room in feet, then add the two measurements together. The resulting figure can be used as an approximate chandelier diameter in inches.
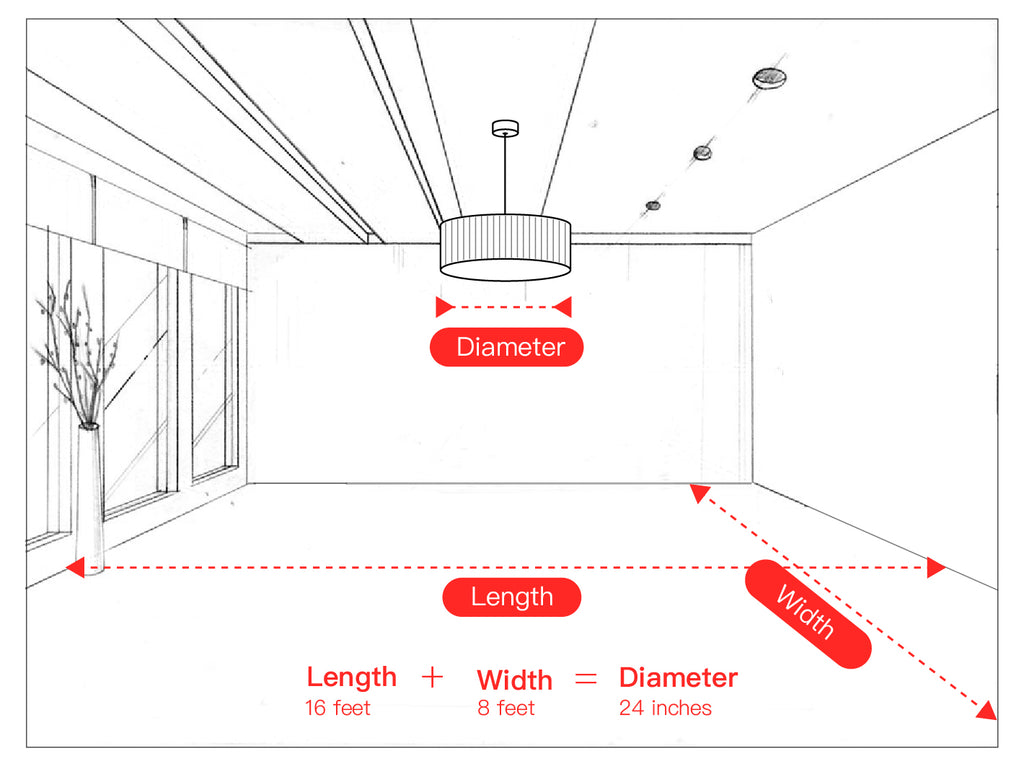
For example:
16 feet (room length) + 8 feet (room width) = 24
A chandelier with a diameter of approximately 24 inches would therefore be a suitable starting point.
For metric measurements, 16 feet is approximately 4.88 metres and 8 feet is approximately 2.44 metres. A chandelier diameter of 24 inches is approximately 61 cm.
2. How to determine the chandelier height
Measure the floor-to-ceiling height of the room in feet, then multiply that figure by 2.5. The result can be used as an approximate chandelier height in inches.
This guideline is most relevant to pendant-style chandeliers and may not apply in the same way to flush or semi-flush ceiling fittings.

For example:
11 feet (room height) × 2.5 = 27.5
A chandelier approximately 27.5 inches high would therefore be a reasonable starting point.
For metric measurements, 11 feet is approximately 3.35 metres, while 27.5 inches is approximately 70 cm.
3. How high should a chandelier be hung?
If the chandelier is positioned over an open floor area, the bottom of the fitting should generally be at least 7.5 feet above the floor.

For metric measurements, this is approximately 2.3 metres above the floor.
If the chandelier is positioned above a dining table or kitchen island, the bottom of the fitting should generally sit around 30 to 36 inches above the worktop or tabletop.
For metric measurements, this is approximately 76 to 91 cm above the worktop or tabletop.

Additional guidance for different spaces
The general rules above provide a useful starting point, but different rooms often require additional consideration. The ideal chandelier size and placement will vary depending on how the space is used and how the fitting relates to the surrounding architecture.
Dining Room & Kitchen Island
When positioning a chandelier above a dining table or kitchen island, the dimensions of the furniture below can help determine the appropriate size.
As a general guideline, the width or diameter of the chandelier should be approximately one-half to two-thirds of the width of the dining table or kitchen island.

For example, if your dining table is 32 inches wide and 66 inches long:
- For a round chandelier, a diameter of approximately 16 to 21 inches would be suitable.
- For a rectangular chandelier, a width of approximately 16 to 21 inches and a length of around 33 to 44 inches would provide a balanced proportion.
For metric measurements, a table measuring approximately 81 cm wide and 168 cm long would suit:
- A round chandelier approximately 41 to 53 cm in diameter.
- A rectangular chandelier approximately 41 to 53 cm wide and 84 to 112 cm long.
Two-Storey Foyer with Staircase
In addition to maintaining at least 7.5 feet of clearance from the floor, a chandelier in a two-storey entrance hall or staircase should also be considered from the upper level.
For metric measurements, this clearance is approximately 2.3 metres.
A staircase chandelier can work particularly well in this type of space.
In terms of positioning, two approaches are commonly used:

- One common guideline is to use the upper floor as a visual reference point. The chandelier can be positioned so that its upper section sits roughly in line with eye level when viewed from the top of the staircase.
- Alternatively, the chandelier may be positioned independently as a focal feature, particularly when it needs to align with an architectural element. For example, if there is a large window above the entrance, the chandelier may be centred within the window to create a stronger view from outside.
Long Hallways
For long hallways, chandelier size can be estimated according to the width of the space.
Multiply the hallway width in feet by 2.5 to obtain an approximate chandelier diameter in inches.

For example:
8 feet (hallway width) × 2.5 = 20
A chandelier with a diameter of approximately 20 inches would therefore be a suitable starting point.
For metric measurements, 8 feet is approximately 2.44 metres, while 20 inches is approximately 51 cm.
For longer hallways where several chandeliers are used, we generally recommend:
- Positioning the fittings centrally along the hallway
- Spacing them approximately 8 to 10 feet apart
- Maintaining at least 7.5 feet of clearance between the floor and the bottom of each chandelier
For metric measurements:
- Space the fittings approximately 2.4 to 3 metres apart
- Maintain approximately 2.3 metres of clearance between the floor and the bottom of each chandelier